Workspace Planning
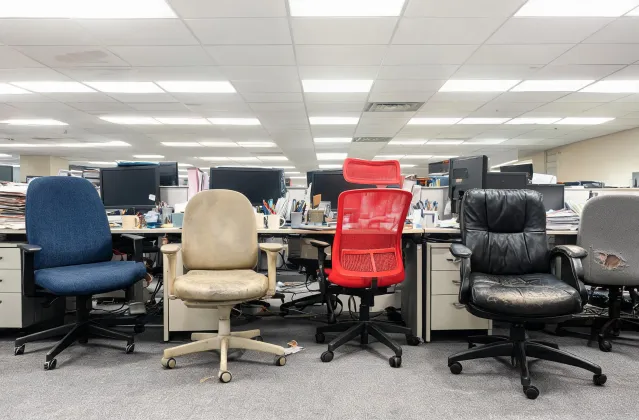
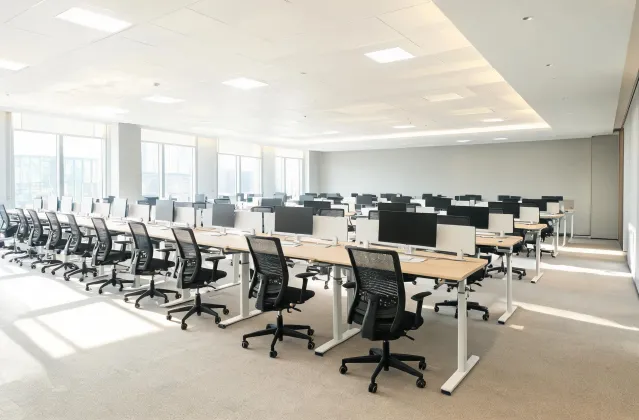
Ergonomic specialists translate your floor plan into a seat-count plan, mapping task chairs, executive seating, and sit-stand desks against headcount and program goals.
- Seat depth and fit study (BIFMA G1 references)
- Floor plate visualisation in 2D & 3D
- Bulk SKU bundling for tender filing